


Luna 4 Living Condos Cancún | Pre-Sale Condos in Prolongacion La Luna
- From $3,193,221/MXN
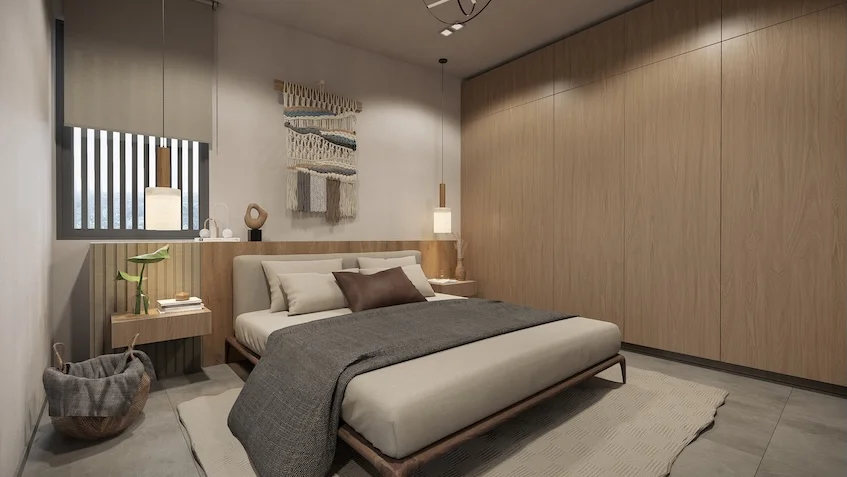
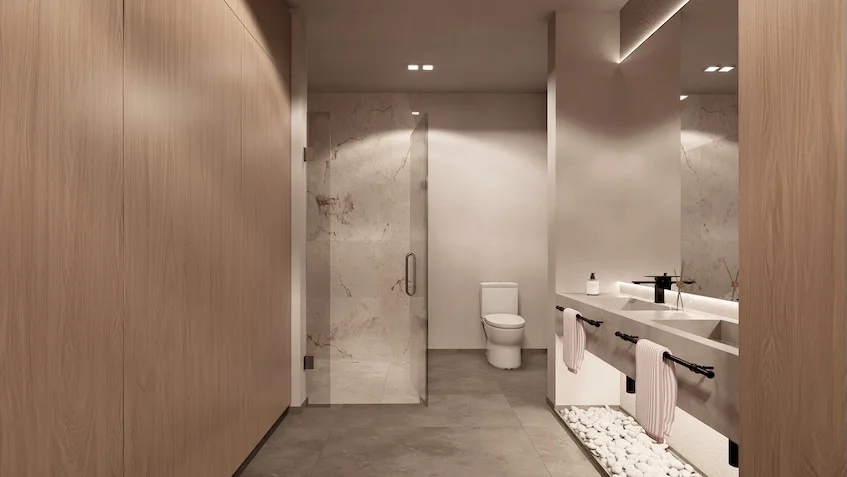
- From $3,193,221/MXN
Available Units
- Size: 1,162 sqft
- 2
- 2
- Price: $3,193,221 / MXN
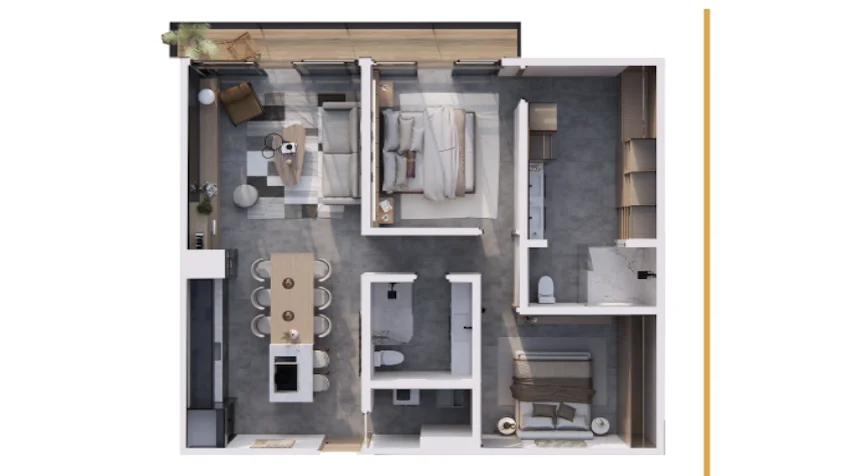
Description:
2 Bedroom Condo for Sale in Cancun
- Size: 1,474 sqft
- 3
- 2
- Price: $4,256,166 / MXN
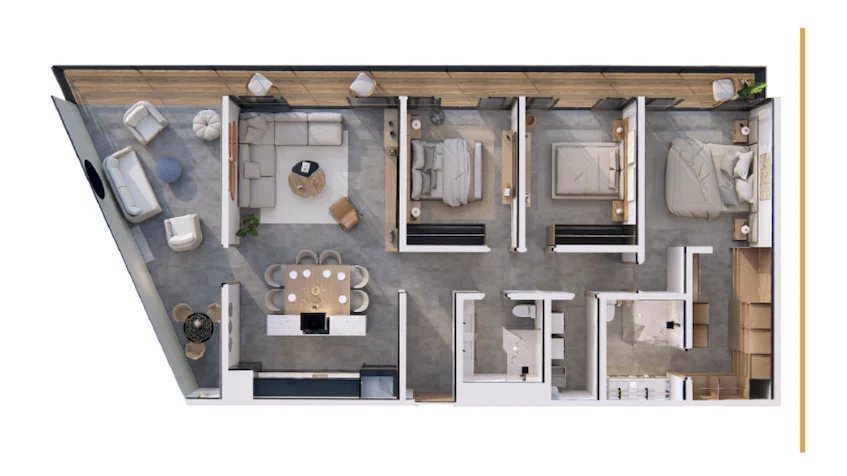
Description:
3 Bedroom Condo for Sale in Cancun
Description
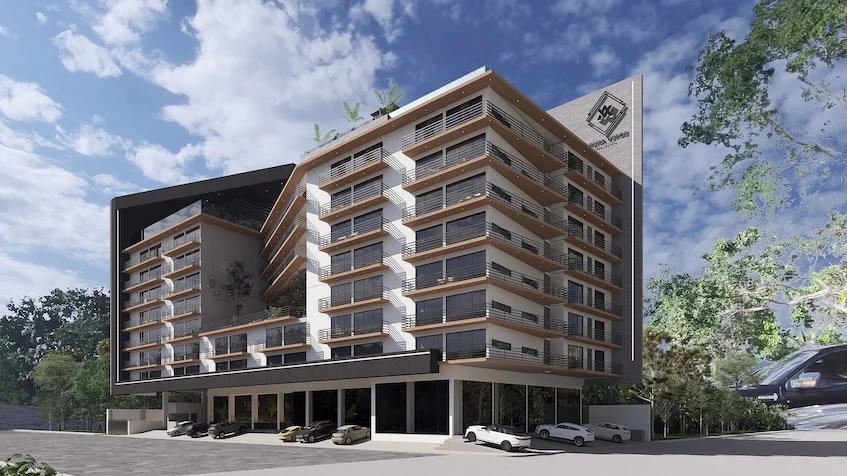
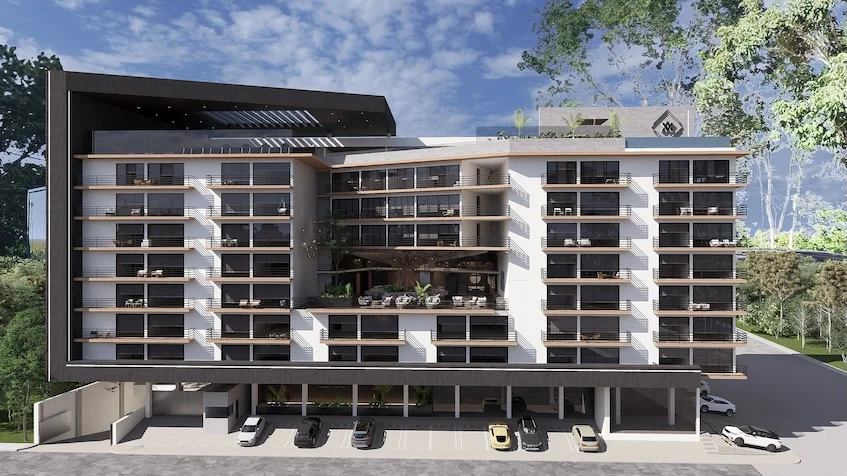
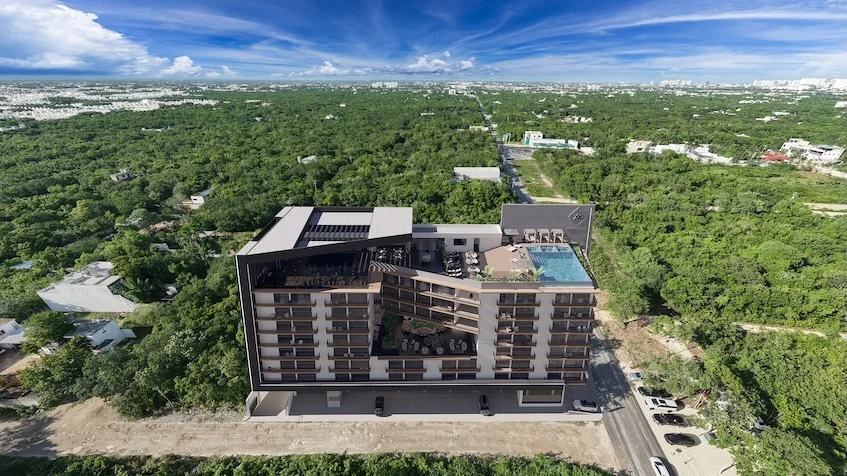
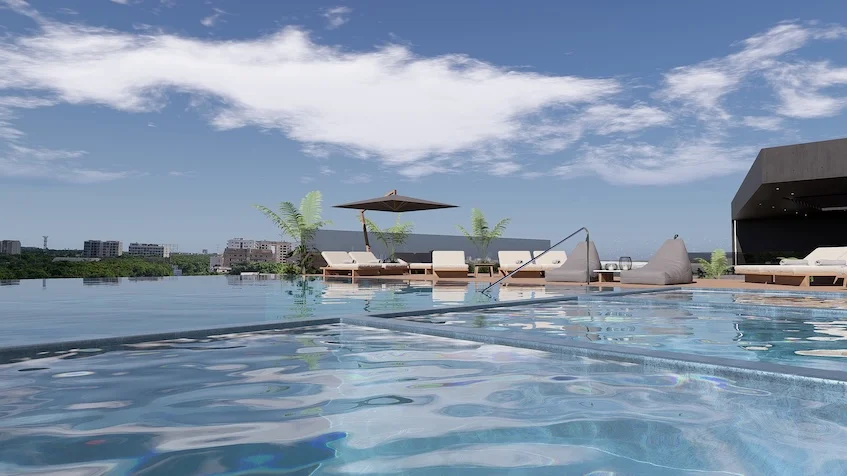
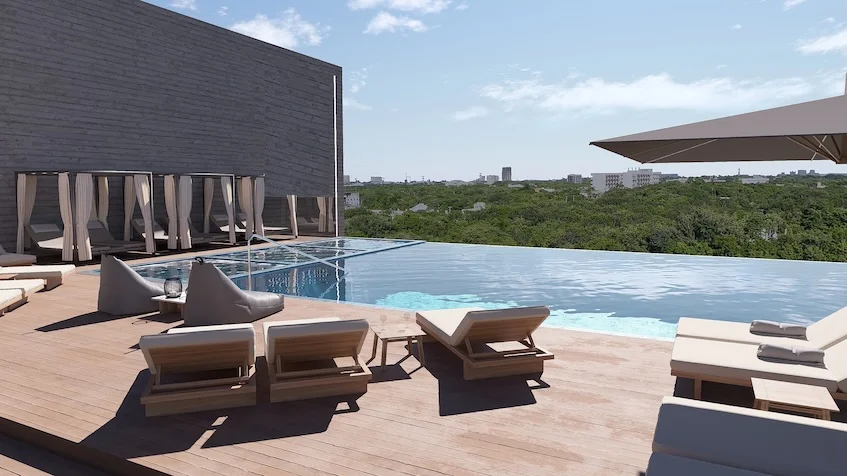
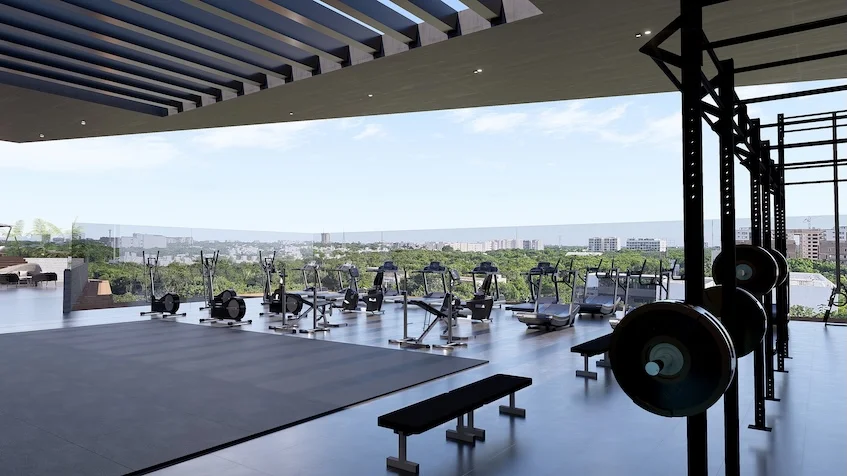
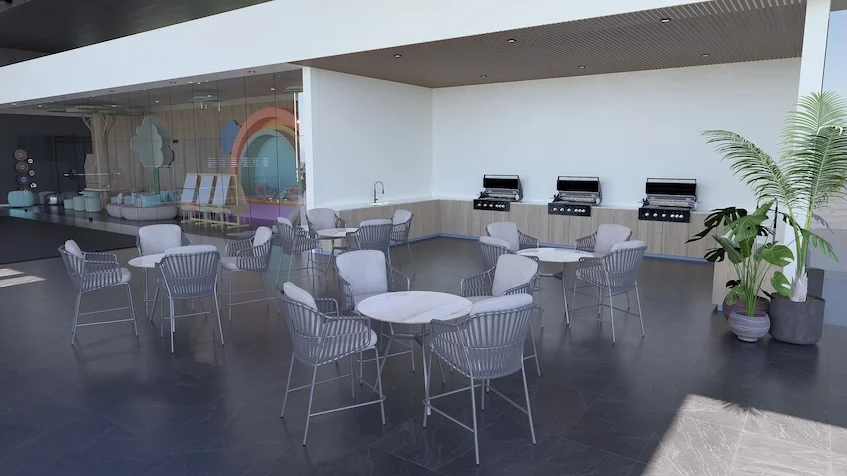
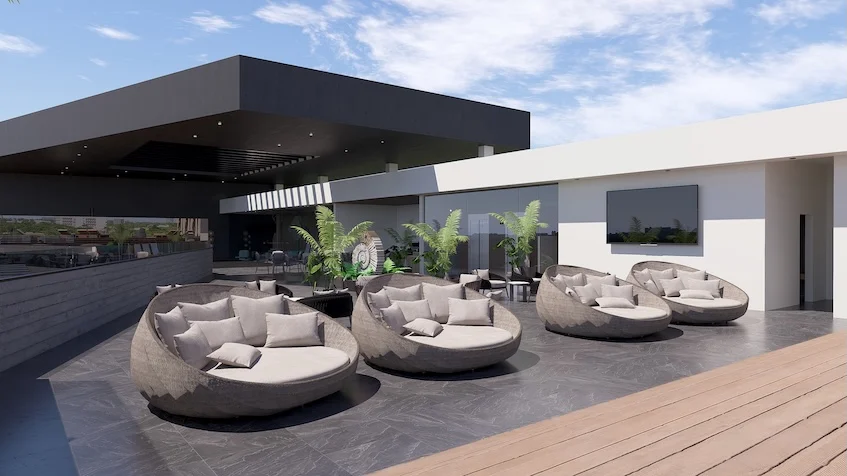
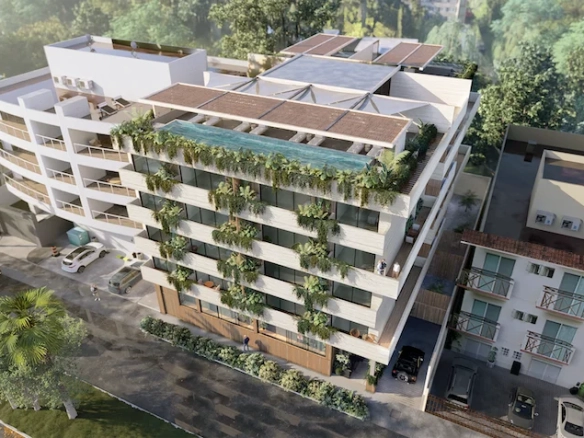
Luna 4 Living Condos Cancún is a vertical mixed-use development located in Cancún, Quintana Roo. Designed to combine architecture, functionality, and asset growth potential, Luna 4 Living Condos integrates residential apartments, ground-floor commercial spaces, independent access, and private parking. It offers six apartment floor plans, with surface areas ranging from 102 m² to 191 m², as well as amenities including a rooftop with a panoramic pool, coworking space with natural views, fully equipped gym, BBQ area, and playroom. The development features 24/7 security, controlled access, and elevators.
In addition, it offers various pre-sale payment plans tailored for buyers seeking a place to live or a real estate investment opportunity in Cancún.
LOCATION
LUNA 4 is located on Prolongación La Luna, Cancún, Quintana Roo, a location presented in the brochure as part of an urban growth zone connected to Huayacán Avenue and other key points of the city.
The area provides connectivity to various sectors of Cancún, including the airport and the Hotel Zone. Commercial materials also highlight the modernization of Luis Donaldo Colosio Boulevard and the new Nichupté Bridge as infrastructure that may enhance mobility and regional growth.
The location allows for a residential lifestyle with convenient access to services, retail, and main roadways. It is recommended to verify distances and travel times from the exact location of the development prior to making a purchase decision.
LUNA 4 LIVING CONDOS CANCÚN
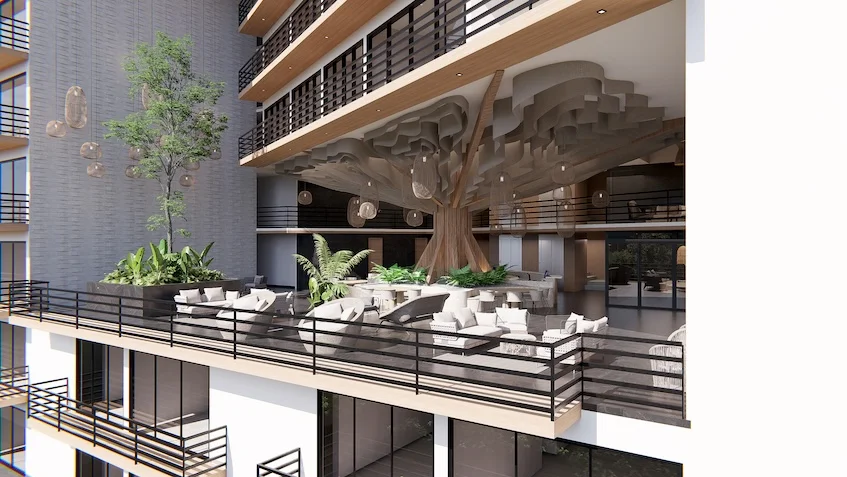
LUNA 4 is a vertical mixed-use development combining residential spaces with ground-floor commercial units. Its concept seeks to integrate housing, functionality, and services within a single project, featuring independent entrances, private parking, security, and elevators.
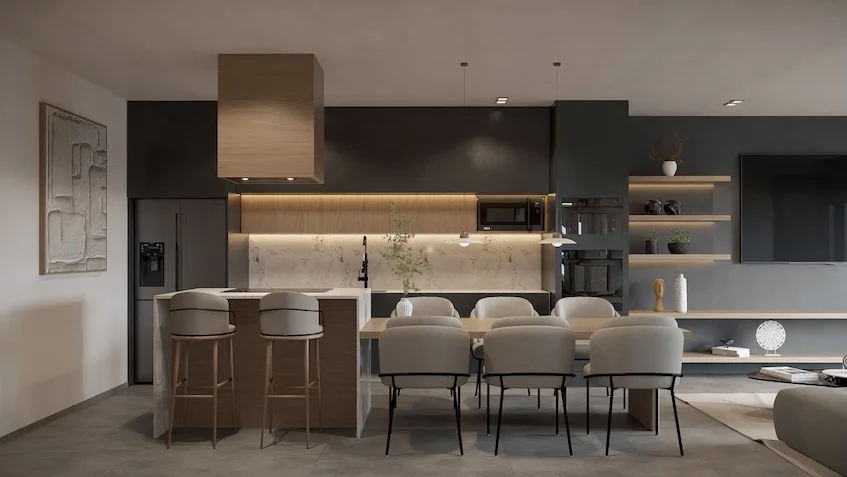
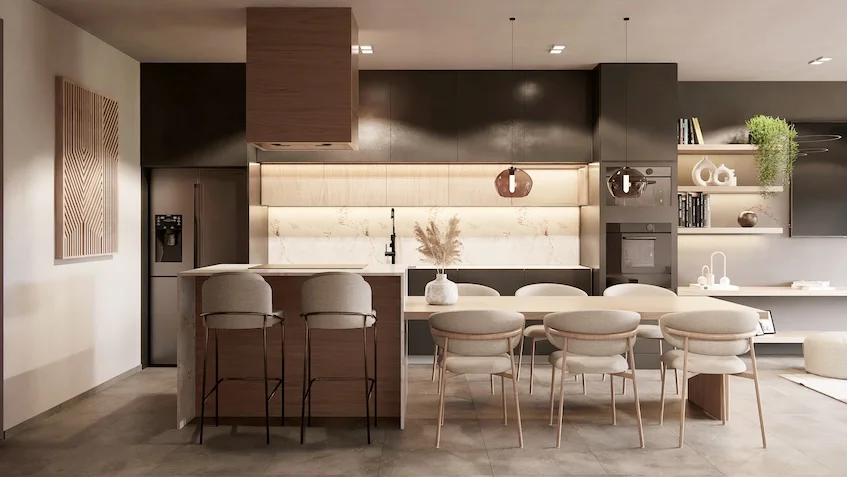
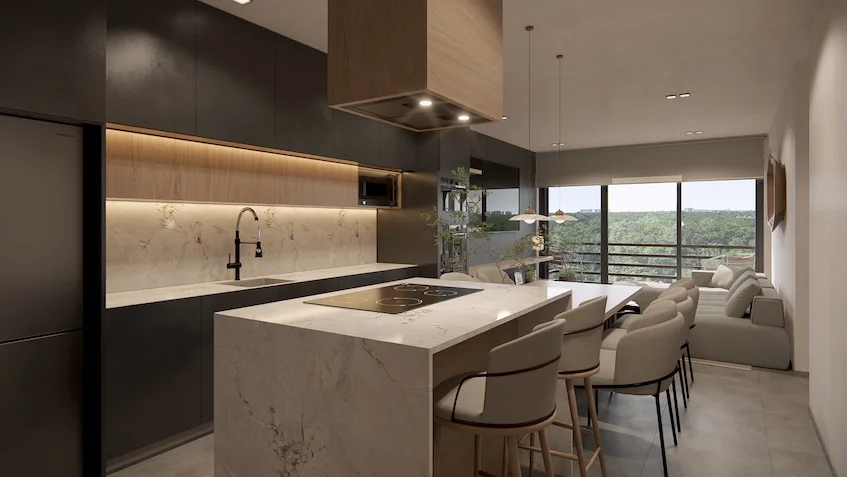
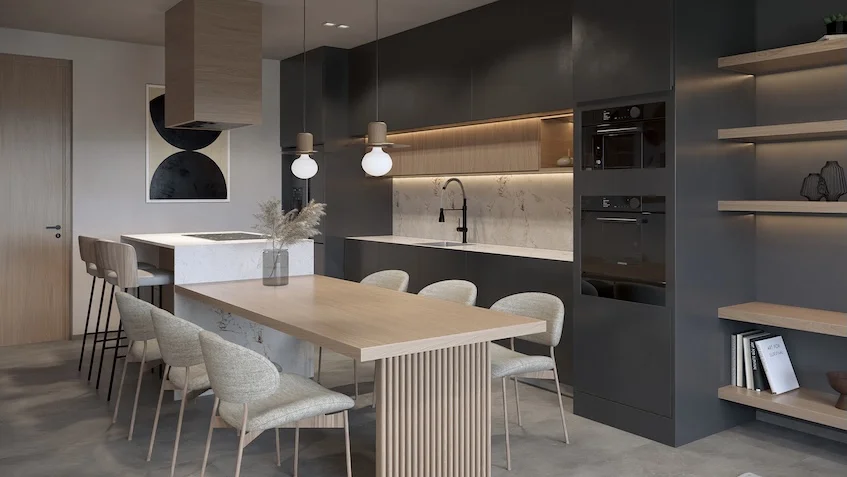
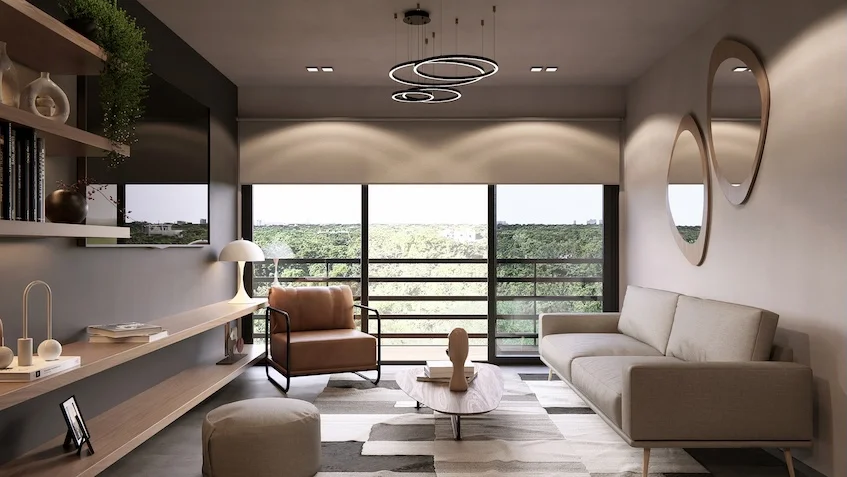
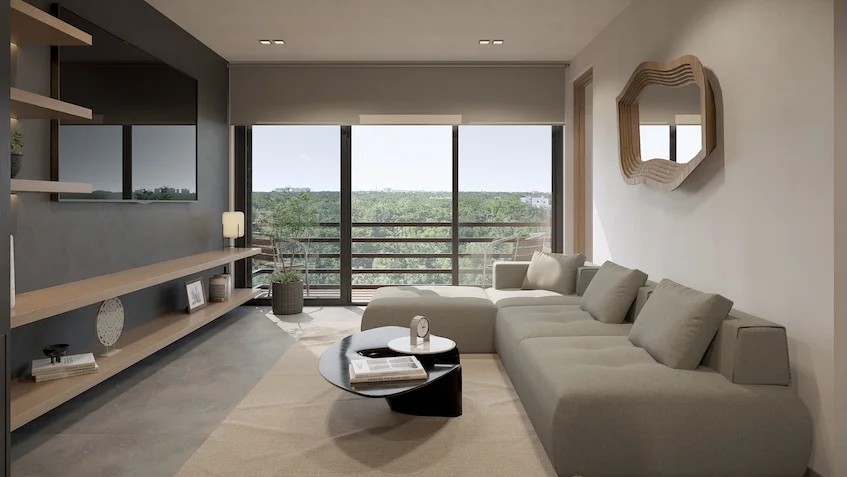
The development features six apartment floor plans, with varying layouts and sizes designed to adapt to different lifestyle needs. Units include spaces such as kitchen, dining room, living room, and laundry room, as well as secondary bedrooms and a primary bedroom. Bathroom layouts vary depending on the floor plan.
APARTMENT TYPES
TYPE A APARTMENT — 102 M²
The Type A apartment features a total area of 102 m² with a layout that includes kitchen, dining room, living room, laundry room, full bathroom, secondary bedroom, and primary bedroom with an en-suite bathroom.
This floor plan integrates social and private areas in a layout designed for everyday living.
TYPE B APARTMENT — 108.95 M²
The Type B apartment offers 108.95 m² of space. Its layout includes kitchen, dining room, living room, guest bathroom, laundry room, secondary bedroom, and primary bedroom with an en-suite bathroom.
The inclusion of a guest bathroom separates social entertaining areas from the private quarters of the unit.
TYPE C APARTMENT — 137.50 M²
With a surface area of 137.50 m², the Type C apartment features kitchen, dining room, living room, guest bathroom, laundry room, two secondary bedrooms, and a primary bedroom with an en-suite bathroom.
Its three-bedroom layout is well suited for families or buyers requiring extra space for guests or home offices.
TYPE D APARTMENT — 105.50 M²
The Type D apartment offers 105.50 m² and a distribution including kitchen, dining room, living room, guest bathroom, laundry room, one secondary bedroom, and a primary bedroom.
This option provides clear separation between living spaces and bedrooms, making it an excellent floor plan to evaluate based on individual needs.
TYPE E APARTMENT — 125.45 M²
The Type E apartment features a total area of 125.45 m². It includes kitchen, dining room, living room, guest bathroom, laundry room, secondary bedroom, and a primary bedroom with an en-suite bathroom.
Its layout balances open social spaces with private quarters for those seeking a two-bedroom home.
TYPE F APARTMENT — 191 M²
The Type F apartment is the largest floor plan in the development, measuring 191 m². Its layout features kitchen, dining room, living room, guest bathroom, laundry room, two secondary bedrooms, and a primary bedroom with an en-suite bathroom.
Given its size and three-bedroom distribution, this layout offers a premium alternative for buyers prioritizing expansive living spaces.
AMENITIES AND SERVICES
LUNA 4 incorporates amenities geared toward wellness, community, and productivity, alongside security and accessibility features to round out the residential experience.
- Rooftop with panoramic pool.
- Coworking space with natural views.
- Fully equipped gym.
- BBQ grill area.
- Playroom / Kids club.
- Planters and green areas integrated into the design.
- 24/7 security.
- Controlled access.
- Elevators.
- Private parking.
- Ground-floor commercial units.
- Independent access points for residential and commercial areas.
PRE-SALE PAYMENT PLANS
LUNA 4 presents various payment structures to accommodate different financial strategies. Specific terms must be confirmed with the sales team, including down payment percentages, installment schedules, applicable discounts, and contractual terms.
CASH PAYMENT — 90/10
This plan is aimed at buyers looking to make a larger upfront contribution to take advantage of the advertised maximum discount of up to 8%, subject to offer conditions and developer confirmation.
FINANCING — 25/75
The financing option includes a 25/75 structure, designed for buyers looking to spread contributions throughout the acquisition process. Requesting the payment schedule and complete terms is recommended.
DEFERRED PAYMENT — 4%
The brochure outlines a deferred payment option referencing 4%. It is important to confirm with the developer what this percentage applies to, how it is structured, and the associated terms.
TRADITIONAL SCHEME — 30/70
The traditional 30/70 structure is oriented toward those who prefer to pay an initial down payment and settle the remaining balance upon delivery. Schedule and conditions should be verified directly with the commercial team.
INVESTMENT AND PROJECTED PROFITABILITY
The LUNA 4 brochure outlines estimated financial indicators considering projected appreciation and potential rental yields.
According to commercial materials, the development projects an estimated annual NOI (Net Operating Income) of 7.71% and an estimated annual ROI of 10.89%, based on a conservative scenario with a 50% occupancy rate.
These figures represent commercial projections and do not guarantee actual returns. Real performance may vary depending on occupancy, rental rates, operating expenses, maintenance, management fees, taxes, and market conditions. Investors are advised to request the complete financial model and review all underlying assumptions before making a decision.
DEVELOPMENT, CONSTRUCTION AND MARKETING
According to the brochure, LUNA 4 brings together three distinct entities specializing in key aspects of the project:
- Developer: Arena Verde.
- Builder: Grupo Vortek.
- Marketing & Sales: The Local Estate.
The marketing materials highlight this team as a strategic collaboration focused on development, construction execution, and project sales.
WHY CONSIDER LUNA 4 IN CANCÚN?
LUNA 4 delivers a vertical living concept combined with commercial convenience, premium amenities, and diverse layout choices. Its location on Prolongación La Luna makes it a strong contender in the Cancún real estate market, whether for personal residence or a long-term equity strategy.
Key factors to compare prior to purchasing include square footage, layout functionality, price per square meter, HOA maintenance fees, pre-sale terms, delivery dates, and legal documentation.
If your goal is investment, independently evaluating yield projections, property holding costs, and rental terms is strongly recommended. A comprehensive assessment will help you compare LUNA 4 against other real estate alternatives in Cancún.
CONTACT US
Plalla Real Estate
Calls & WhatsApp
+52 984 2021 250 ESPAÑOL
+52 984 100 5806 ENGLISH
Video
Similar Properties
Luum Kan Cancun | Condos for Sale Downtown Starting at $3.1M MXN
- From $3,162,000/MXN

Nixal Residencial Cancun | 3 Bedroom Condos for Sale
- From $3,234,000/MXN

Attha Cancun | Studios and Condos for Sale
- From $2,450,925/MXN
Contact me

- Plalla Real Estate

